PROJECT OVERVIEW
1BHK Interior Design – Sinthee More Project
Efficient Design for Modern Urban Living
The 1BHK project at Sinthee More was designed to balance
functionality, comfort, and aesthetics within a compact layout. The goal was to
create a home that feels spacious, organized, and visually appealing while
meeting the practical needs of everyday living.
Project Overview
This project focused on optimizing limited space through
smart planning and minimalistic design. Each area of the home was carefully
structured to ensure smooth movement, adequate storage, and a clean,
uncluttered look. The overall theme reflects a modern lifestyle with subtle
elegance.
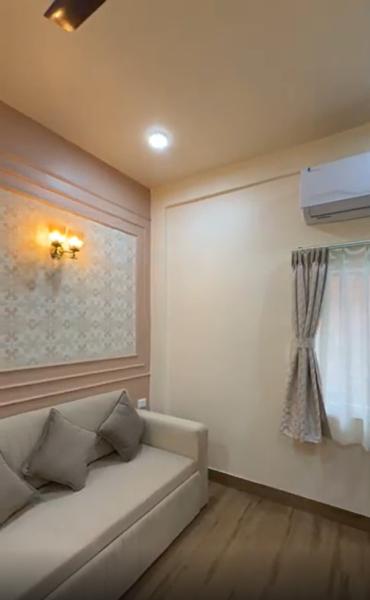
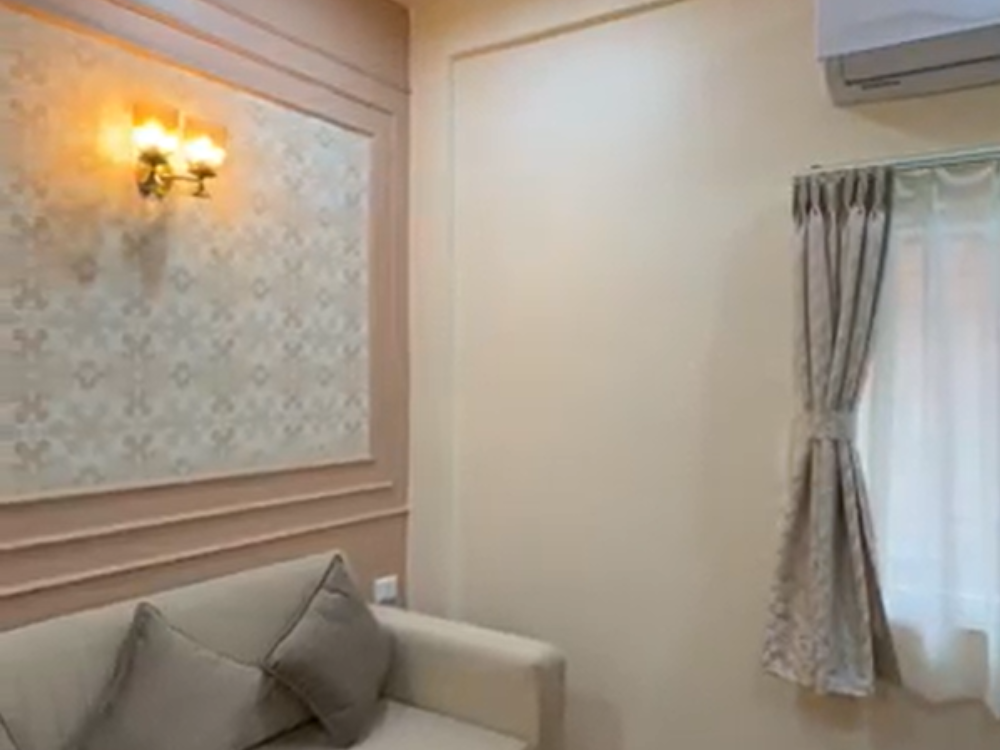
Living Room
The living area was designed to serve multiple purposes
while maintaining a neat and welcoming atmosphere. A compact seating
arrangement, combined with a sleek TV unit and soft wall finishes, helps create
a balanced and comfortable environment. Light color tones and strategic
lighting enhance the sense of openness.
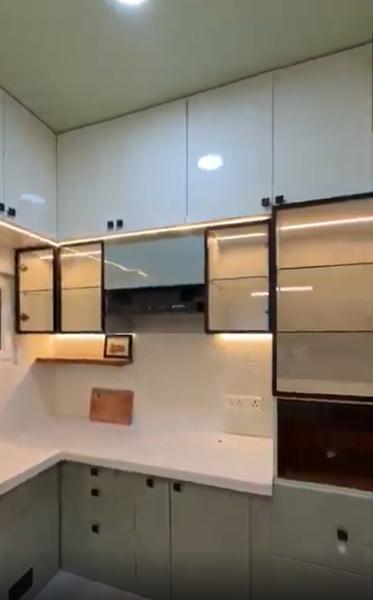
Kitchen
The kitchen was planned as a functional modular space with
maximum efficiency. Smart cabinetry, organized storage, and durable materials
ensure ease of use while maintaining a clean and contemporary appearance. The
layout allows smooth workflow without compromising on design.
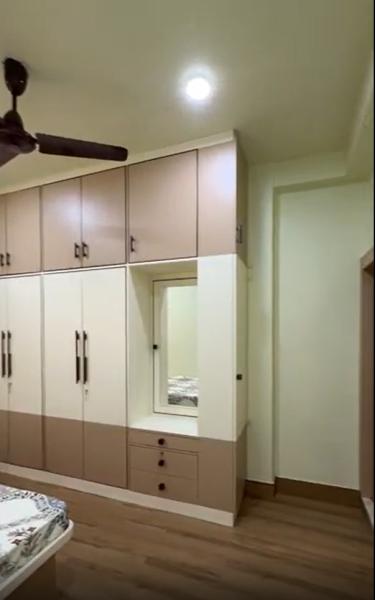
Bedroom
The bedroom was designed as a calm and relaxing space. A
customized wardrobe with optimized storage, along with soft lighting and
soothing colors, creates a clutter-free and peaceful environment. The design
focuses on comfort while maintaining a modern aesthetic.
Space Optimization
Given the compact nature of a 1BHK, efficient use of space
was a priority. Multi-functional furniture, concealed storage solutions, and
well-planned layouts were incorporated to make the home more practical and
organized without making it feel crowded.
Design Approach
The design process involved understanding the client’s
lifestyle, preferences, and daily needs. A combination of modern elements,
neutral color palettes, and smart layouts was used to create a home that is
both functional and visually appealing. Attention to detail ensured that every
corner of the space was utilized effectively.
Final Outcome
The Sinthee More 1BHK project stands as a refined example of
how thoughtful interior design can transform a compact space into a comfortable
and stylish home. The result is a well-balanced interior that offers
practicality, elegance, and a sense of openness suitable for modern living.
COMPLETED PROJECTS