PROJECT OVERVIEW
1BHK Interior Design – Paikpara Project
Smart Living with Style & Comfort
This 1BHK interior project in Paikpara was designed with a focus on maximizing space, enhancing functionality, and creating a warm, modern living environment. Every element was thoughtfully planned to ensure the home feels spacious, organized, and aesthetically pleasing despite compact dimensions.
Project Highlights
1. Space-optimized layout for better movement and usability
2. Modern, minimalistic design with clean finishes
3. Smart storage solutions across all areas
4. Balanced lighting for comfort and ambiance
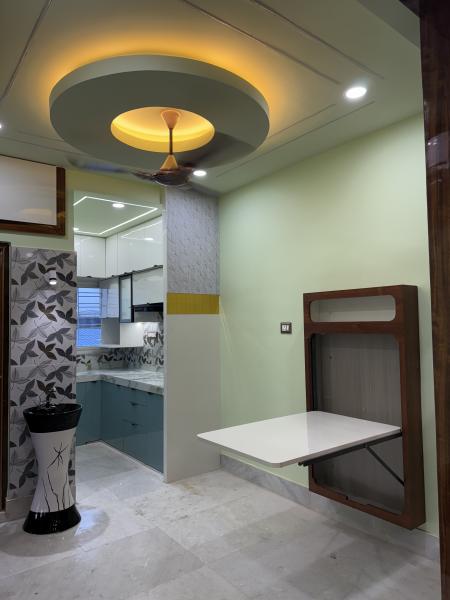
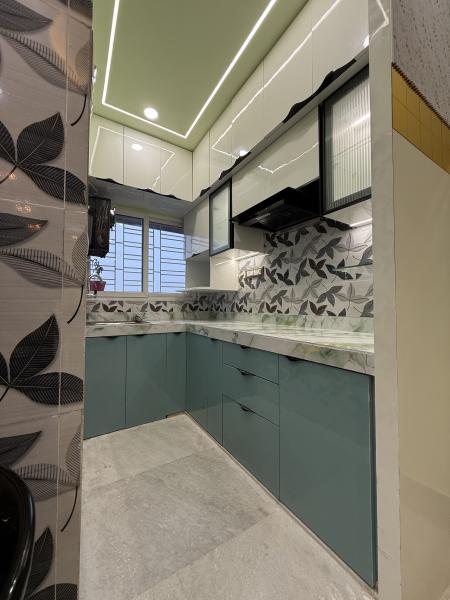
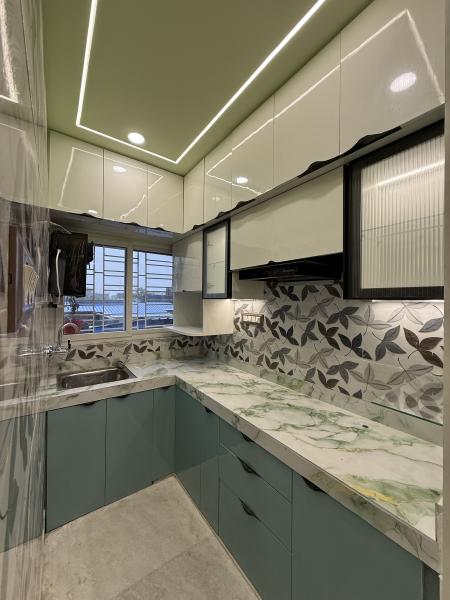
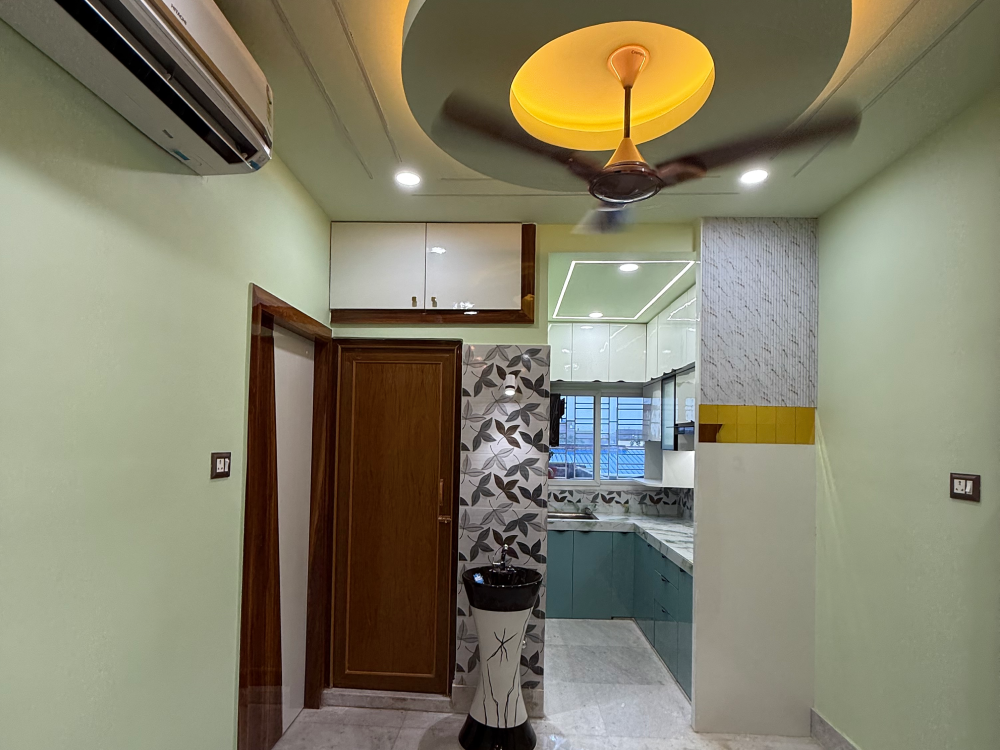
Kitchen Design
The kitchen was transformed into a
highly efficient modular space. With well-planned storage units, overhead
cabinets, and durable finishes, it ensures ease of use while maintaining a
clean and contemporary look.
Bedroom Design
The bedroom was designed as a
peaceful retreat. A custom wardrobe with optimized storage, soft lighting, and
calming color palettes helped create a relaxing and clutter-free environment.
Living Room Design
The living room was designed to be
both functional and inviting. A compact seating arrangement was paired with a
sleek TV unit and subtle wall textures to create a cozy yet modern feel.
Neutral color tones combined with warm lighting enhanced the sense of openness.
Space Optimization
In a 1BHK layout, smart planning is
key. We incorporated multi-functional furniture, hidden storage, and efficient
layouts to make the most of every inch without compromising on style.
COMPLETED PROJECTS